
Golf Course - Eco Friendly
Address
7120 Nottaway Drive, Tyler, TX
Price
$ 1,790,000
Property Attributes
- MLS#39360766
- TypeSingle Family
- Listing Status Active
- CountySmith
- CityTyler
- Area84
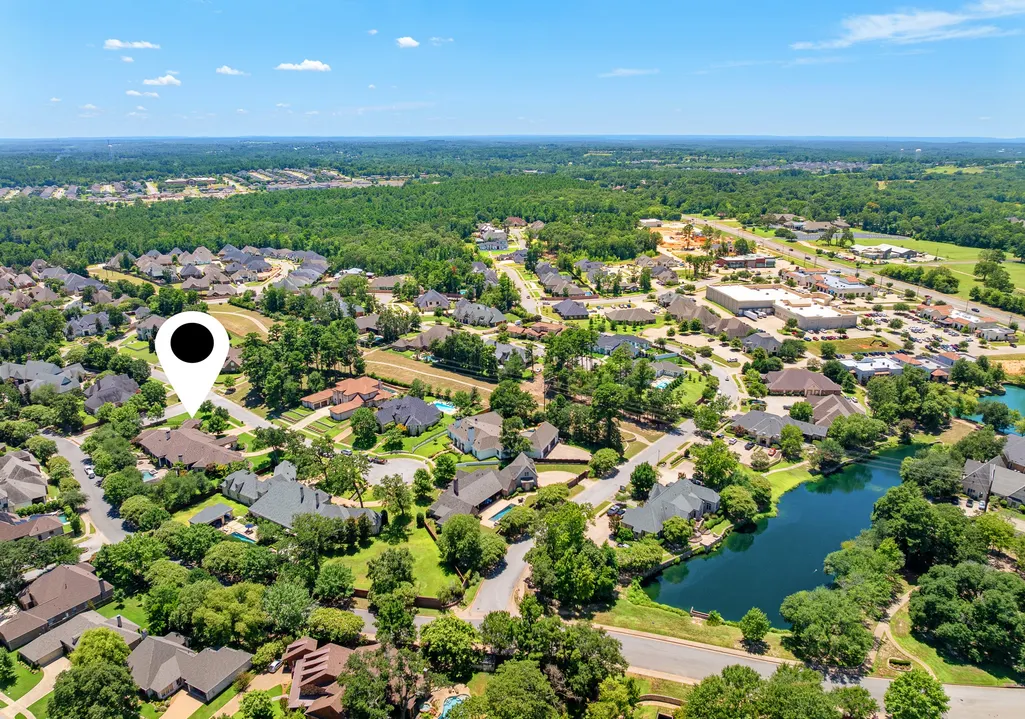
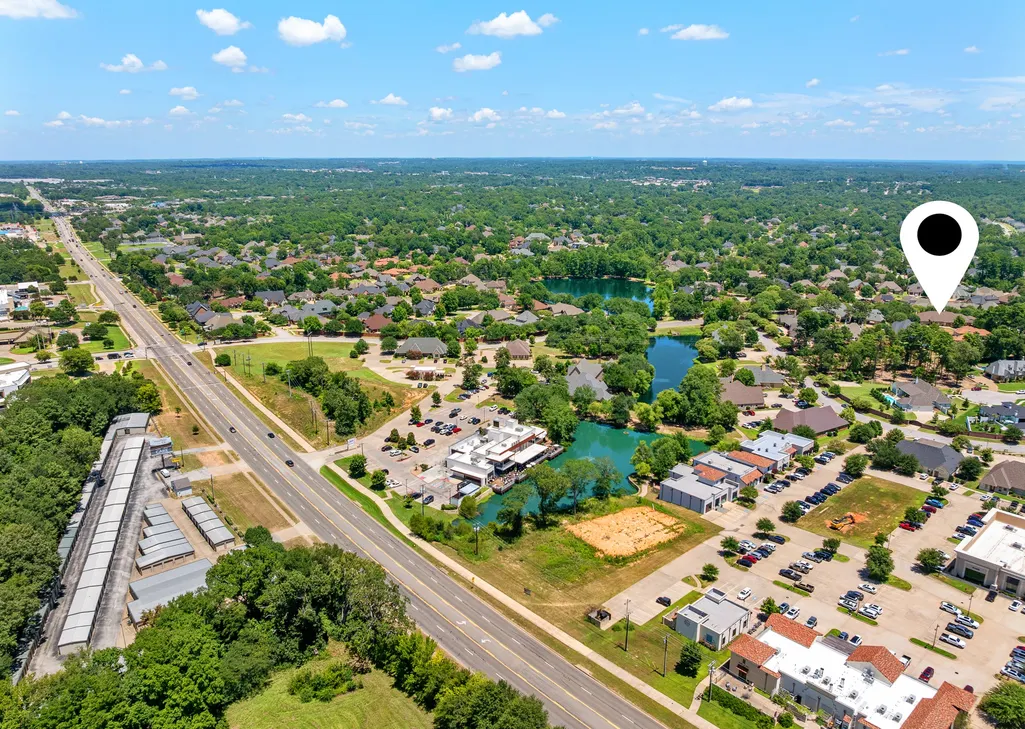
- NeighborhoodPlantation Oak Hollow
- Zip75703
- Style
- Year Built2011
- Taxes$ 26085
- Price$ 1,790,000
- Bedrooms4
- Full Bathrooms4
- Half Bathrooms2
- Sqr Footage7047
- Lot Size0.9881 Acres
Data Source:
Houston Association of REALTORS® (HAR)
Property Description
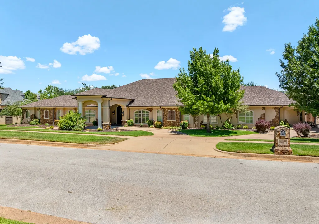
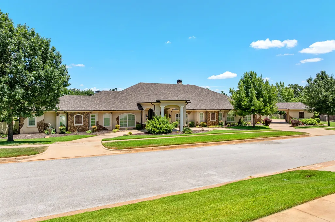
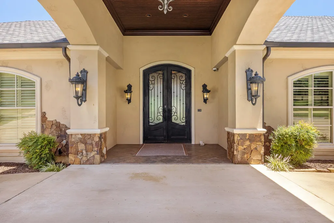
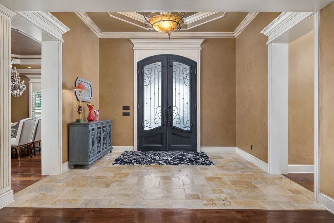
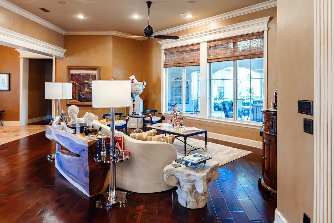
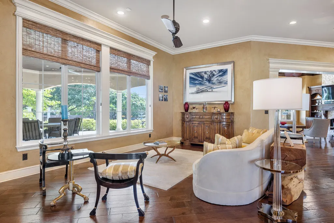
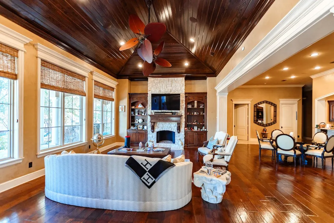
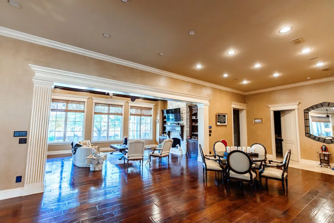
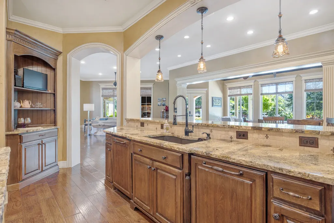
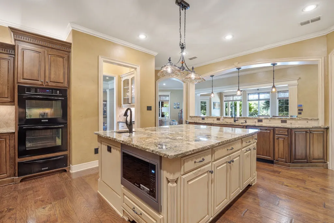
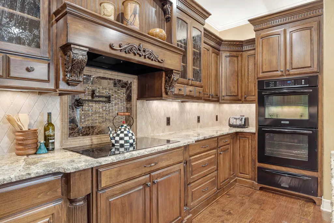
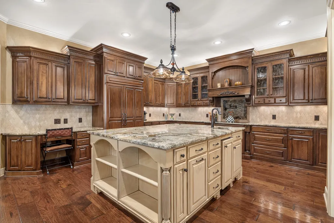
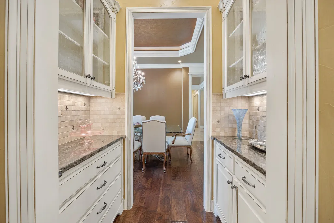
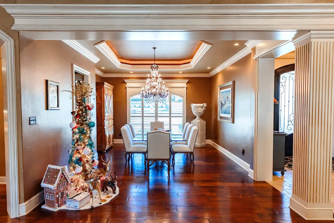
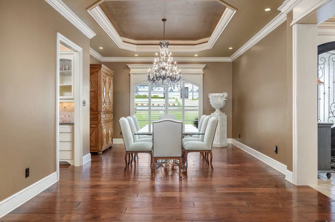
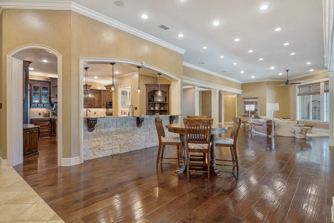
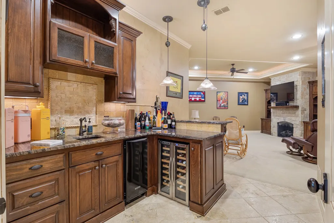
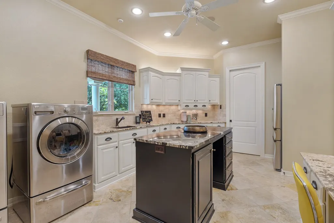
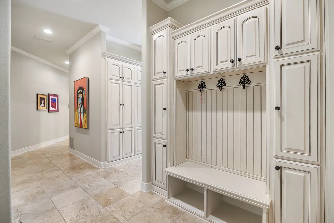
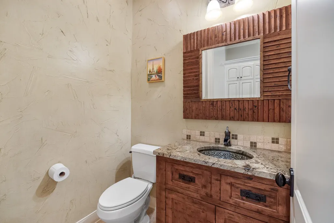
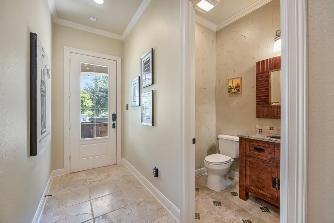
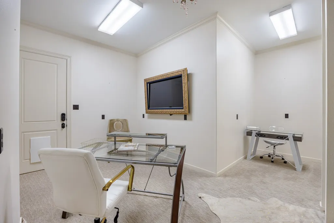
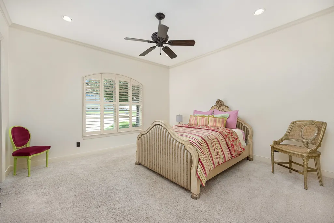
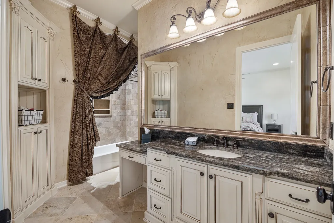
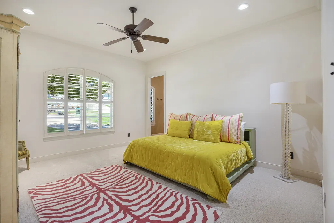
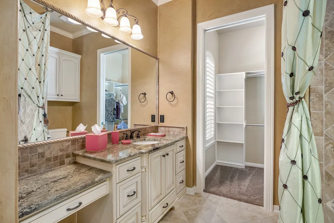
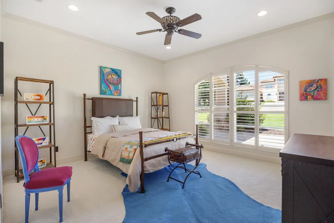
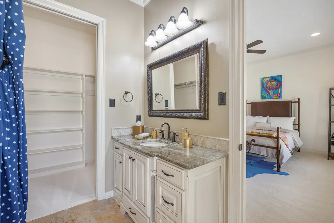
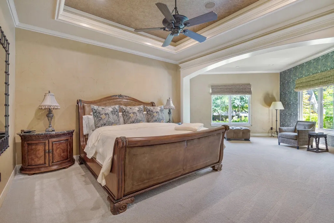
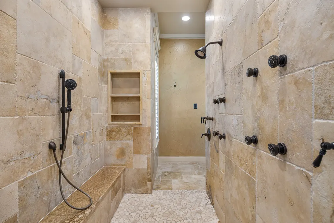
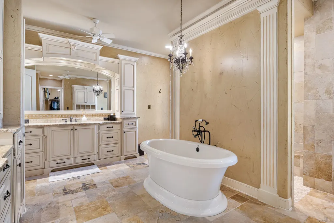
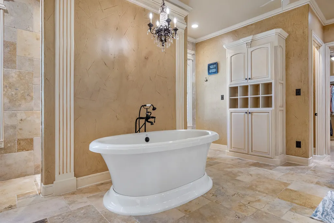
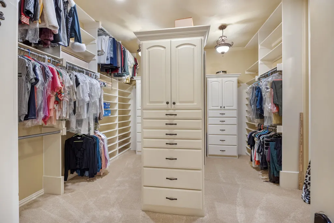
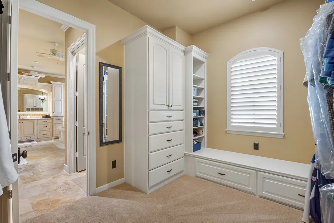
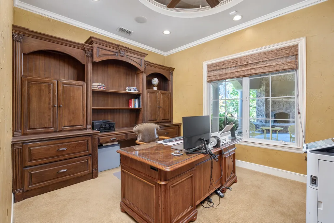
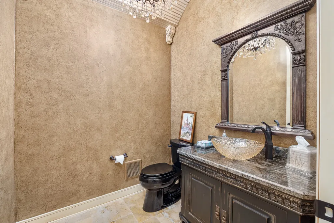
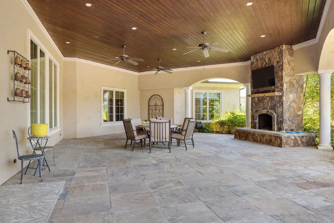
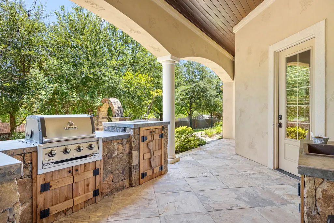
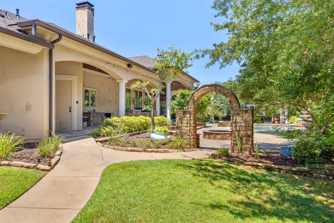
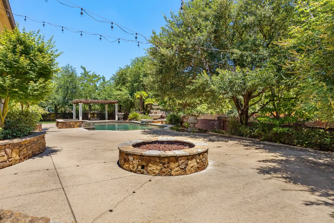
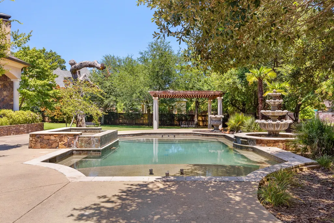
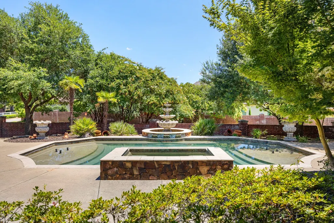
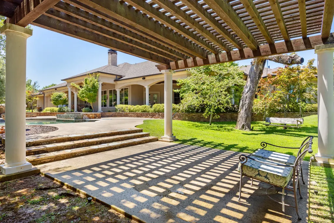
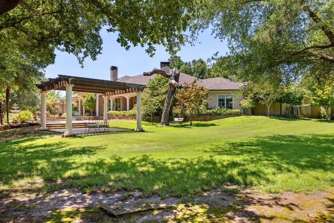
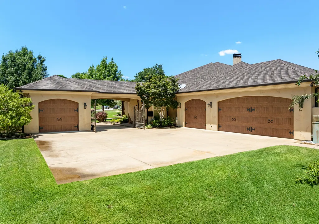
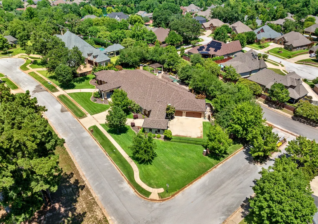
A Mediterranean masterpiece, this magnificent estate spans over an acre across two premium lots. The grand drive and arched entryways set a tone of timeless elegance. Inside, the well-designed floor plan offers two living areas, a formal dining room, a sun-filled breakfast space, and a gourmet chef’s kitchen with professional-grade appliances and a central island. Work from home in either of two private offices. The owner’s suite is a tranquil retreat with a spa-like bath and two large closets. Three spacious guest bedrooms feature private ensuites. Adjacent to the kitchen, a game room with wet bar serves as the entertainment hub. Outdoors, enjoy a resort-style oasis with a covered living area, fireplace, full outdoor kitchen, heated pool and spa with fire feature, and manicured grounds. An oversized laundry room and 3-car garage complete this exceptional lifestyle property.
| Elementary School | Middle School | High School |
|---|---|---|
| DR BRYAN C JACK ELEMENTARY SCHOOL Elementary School | THREE LAKES MIDDLE SCHOOL Middle School | ROBERT E LEE HIGH SCHOOL High School |
| Price History | |
|---|---|
| 6/1/2026 | Listed $1,790,000 |
General Features
| Country | US |
|---|---|
| Sewer | Public Sewer |
| Heating | Central,Electric,Zoned |
| Cooling | Central Air,Electric |
| Roof | Composition |
| Appliances | Double Oven,Dishwasher,Gas Cooktop,Disposal,Ice Maker,Microwave,ENERGY STAR Qualified Appliances |
| HOA Fee | 695 |
| Garage Spaces | 4 |
| Association Fee Includes | Clubhouse,Recreation Facilities |
| Architectural Style | Mediterranean |
| Pool Features | Gunite,Heated,In Ground,Pool/Spa Combo |
| Security Features | Security Gate,Security System Leased,Smoke Detector(s) |
| Construction Materials | Stone,Synthetic Stucco |
| Year Built | 2011 |
| Electric | Generator |
| Stories Count | 1 |
| Levels | One |
| Property Subtype | Detached |
| Tax Year | 2024 |
| Ownership | Full Ownership |
| Community Features | Community Pool,Curbs,Gutter(s) |
| Assoc Fee Paid Per | Annually |
| County | Smith |
| New Construction | false |
| Property Type | Residential |
| Association Amenities | Clubhouse,Golf Course |
| HOA | true |
| Attached Garage | true |
| Energy Efficient | Appliances,Doors,Insulation,Thermostat,Windows |
| Subdivision Name | Plantation Oak Hollow |
| Garage Y/N | true |
| Total Rooms | 4 |
| Full Baths | 4 |
| Status | Active |
| Directions | From S Broadway Ave Take W Cumberland Rd to Blue Mountain Blvd proceed 2.2 mi Turn right onto Blue Mountain Blvd proceed 0.5 mi Turn right onto FM 2493 aka Old Jacksonville Hwy proceed 1.0 mi Continue on Three Lakes Pkwy. Drive to Nottaway Dr proceed 0.5 mi 7120 Nottaway Dr |
| ModificationTimestamp | 2026-09-23T13:53:46.210-00:00 |
| High School | ROBERT E LEE HIGH SCHOOL |
| City | Tyler |
| Disclosures | Home Warranty |
| Association Name | Oak Hollow POA |
| High School District | 255 - Tyler |
| MLS Area | 84 |
| Lot Size Units | Square Feet |
| Carport Spaces | 3 |
| Carport Y/N | true |
| Green Building Verification Type | ENERGY STAR Certified Homes |
| Elementary School | DR BRYAN C JACK ELEMENTARY SCHOOL |
| Tax Annual Amount | 26085 |
| Middle/Junior High School | THREE LAKES MIDDLE SCHOOL |
| Lease Considered Y/N | false |
| Builder Name | Kevin Humphrey |
| Standard Status | Active |
| Middle/Junior School District | 255 - Tyler |
| Elementary School District | 255 - Tyler |
| Year Built Source | Public Records |
| PostalCity | Tyler |
| Legal Description | PLANTATION @ OAK HOLLOW BLOCK 1570-L LOT 1A |
Interior Features
| Interior Amenities | All Bedrooms Down,Atrium,Wet Bar,Breakfast Bar,Butler's Pantry,Crown Molding,Dual Sinks,Double Vanity,Entrance Foyer,En Suite Bathroom,French Door(s)/Atrium Door(s),Granite Counters,High Ceilings,Kitchen Island,Kitchen/Family Room Combo,Pots & Pan Drawers,Pantry,Self-closing Cabinet Doors,Sitting Area in Primary,Self-closing Drawers,Sink |
|---|---|
| Flooring | Carpet,Tile |
| Total Fireplaces | 3 |
| Fireplace Features | Gas,Gas Log |
| Air Conditioning Y/N | true |
| Heating Y/N | true |
| Window Features | Low-Emissivity Windows,Window Coverings |
| Fireplace Y/N | true |
| Half Baths | 2 |
| Laundry Features | Washer Hookup,Gas Dryer Hookup |
| Total Bedrooms | 4 |
| Room Type | Breakfast Room/Nook,Den,Dining Room,Entry/Foyer,Family Room,Game Room,Guest Quarters,Kitchen,Living Room,Office,Pantry,Utility Room,Sitting Room |
| LivingAreaSource | Appraiser |
| Total Baths | 6 |
| Bedrooms Possible | 4 |
Exterior Features
| Exterior Amenities | Fence |
|---|---|
| Fencing | Back Yard |
| Parking Features | Attached Carport,Additional Parking,Attached,Circular Driveway,Electric Gate,Garage,Golf Cart Garage,Oversized |
| Lot Features | Corner Lot,Cul-De-Sac,Subdivision |
| Water Source | Public |
| Lot Size Area | 43042 |
| Foundation Details | Slab |
| Building Area Total | 7047 |
| Lot Size Acres | 0.9881 |
| Road Surface Type | Asphalt |
| Lot Size Source | Appraiser |
| Door Features | Insulated Doors |
| Private Pool | true |
Amenities
- Foreclosure
- Views
- Short Sale
- New Construction
- Adult 55+
- Lease To Own
- No HOA Fees
- Furnished
- Primary On Main
- Air Conditioning
- Seller Finance
- Green
- Fixer Upper
- Horse
- Golf
- Fireplace
- Deck
- Garage
- Basement
- Pool
Property vs Single Family Average in 75703
Price
Taxes
Year Built
 The information being provided by Houston Association of REALTORS, Inc. is for the consumer's personal, non-commercial use and may not be used for any purpose other than to identify prospective properties consumers may be interested in purchasing. Any information relating to real estate for sale referenced on this web site comes from the Internet Data Exchange (IDX) program of the Houston Association of REALTORS, Inc. This web site may reference real estate listing(s) held by a brokerage firm other
