
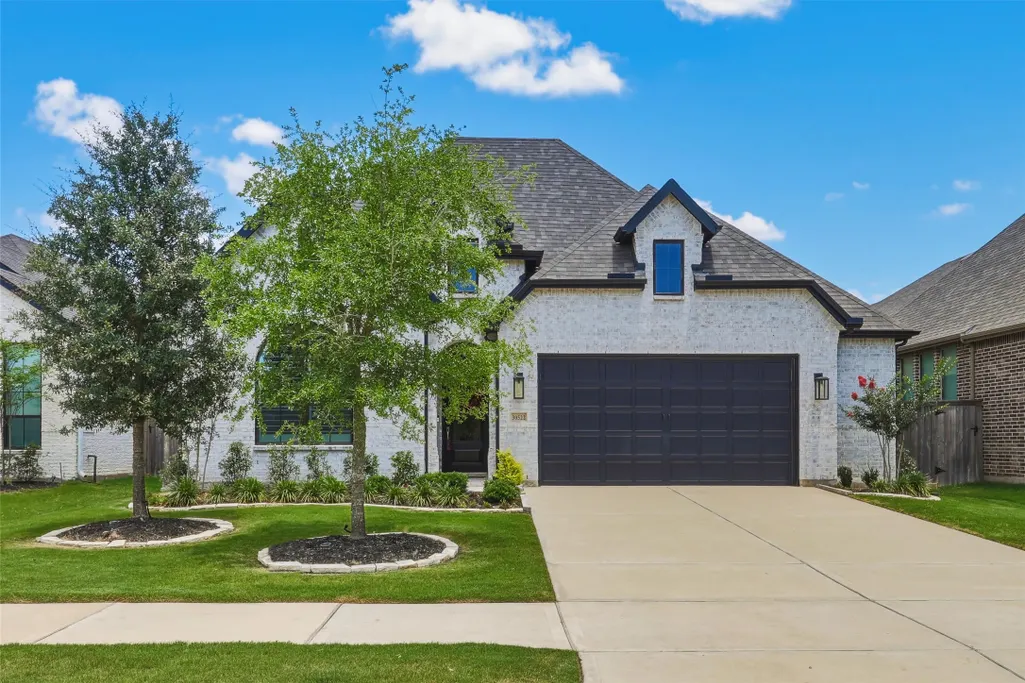
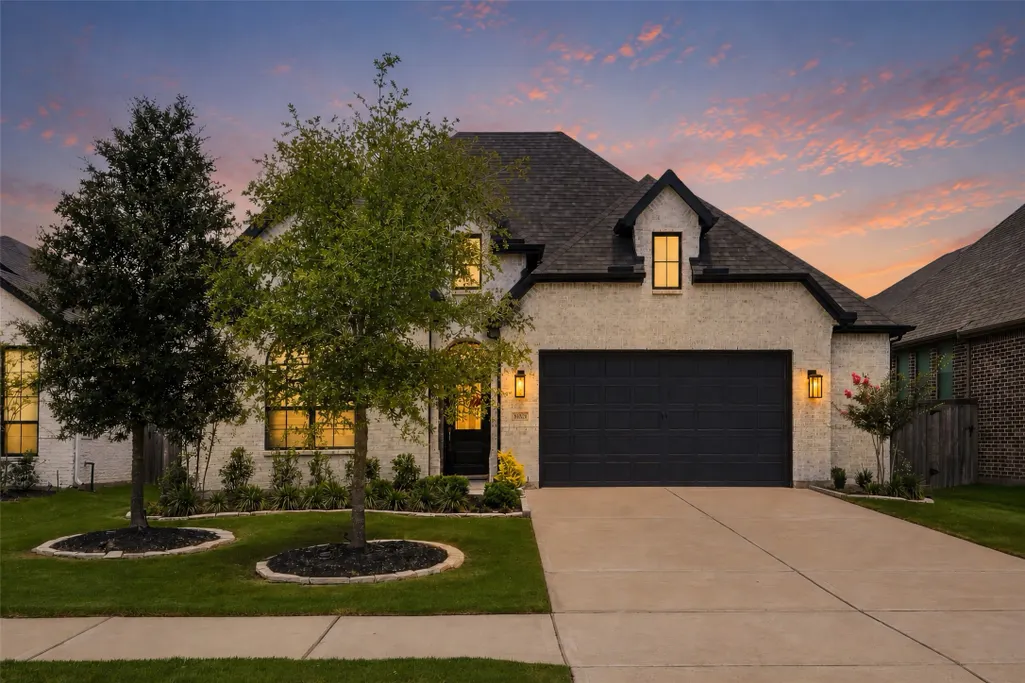
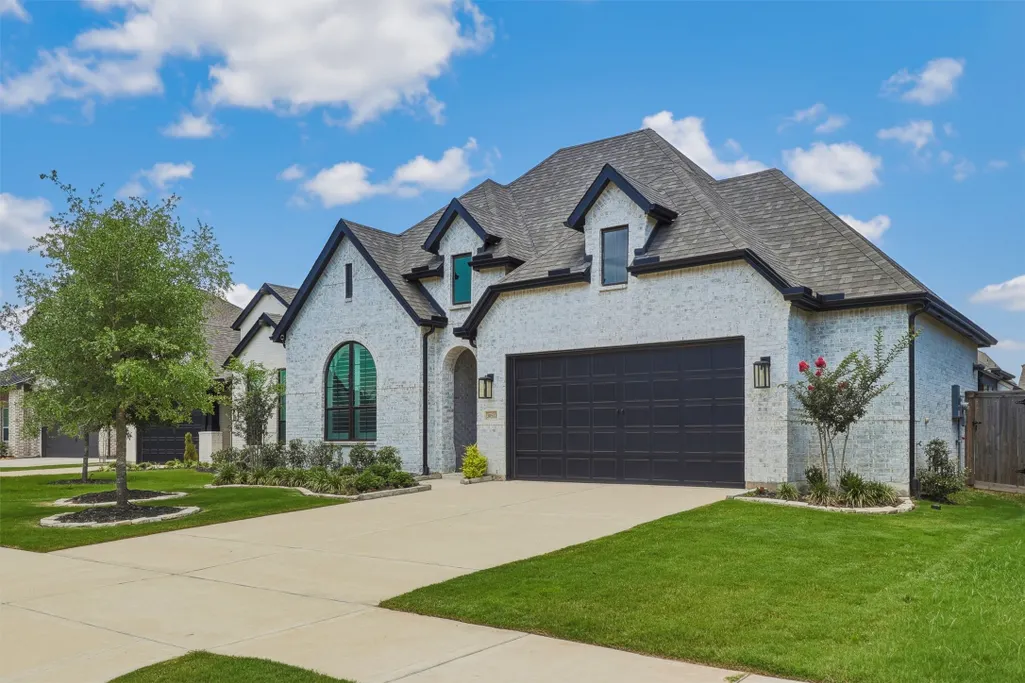
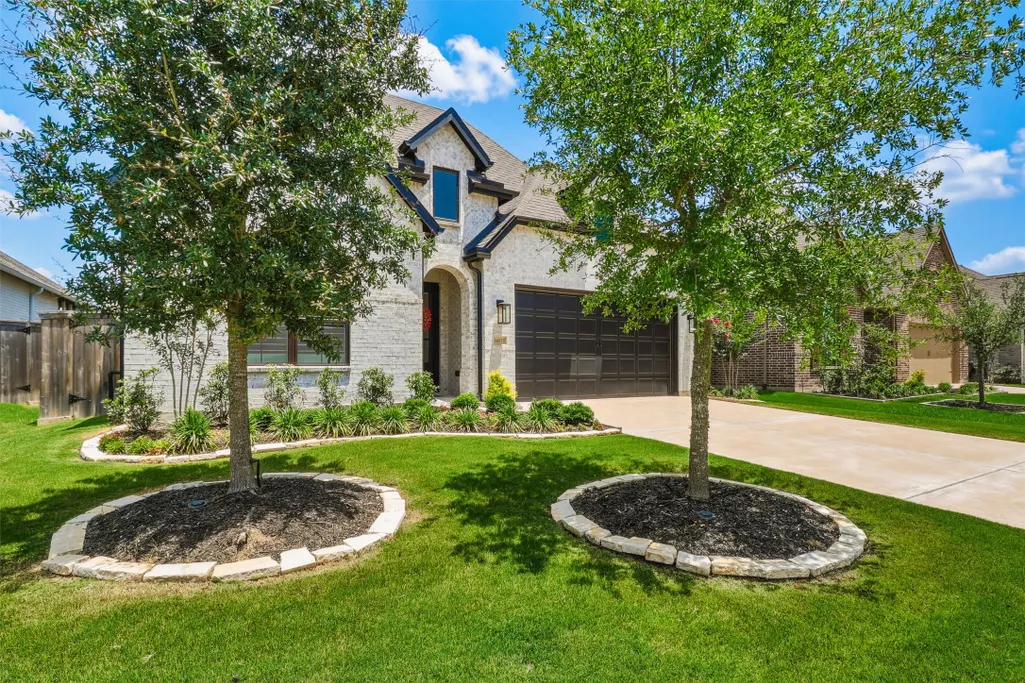















Address
30522 Cheyenne Place Court, Brookshire, TX
Price
$ 515,000
Property Attributes
- MLS#43430326
- TypeSingle Family
- Listing Status Active
- CountyFort Bend
- CityBrookshire
- Area30 Fulshear/South Brookshire/Simonton
- NeighborhoodJordan Ranch Sec 37
- Zip77423
- Style
- Year Built2024
- Taxes$ 13264
- Price$ 515,000
- Bedrooms4
- Full Bathrooms3
- Half Bathrooms0
- Sqr Footage2252
- Lot Size0.1707 Acres
Data Source:
Houston Association of REALTORS® (HAR)
Property Description
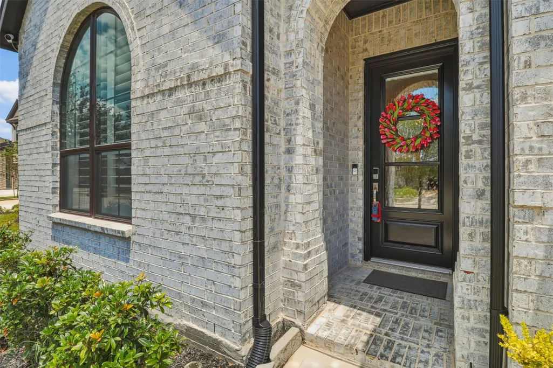
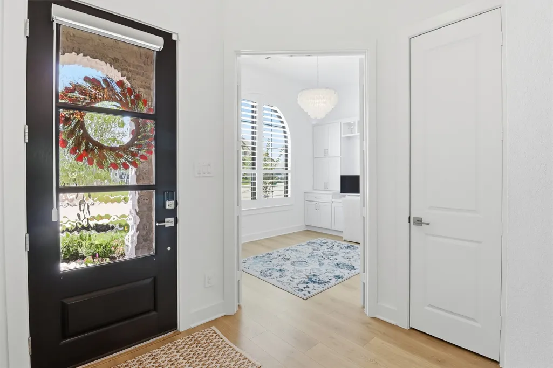
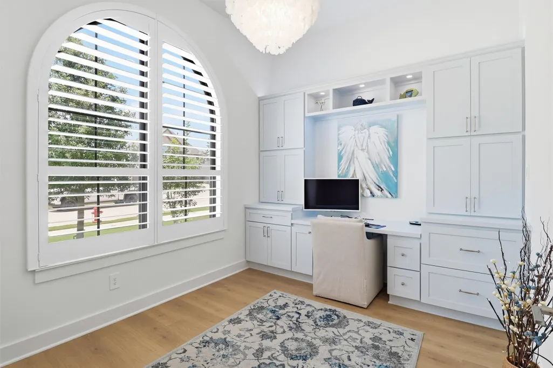
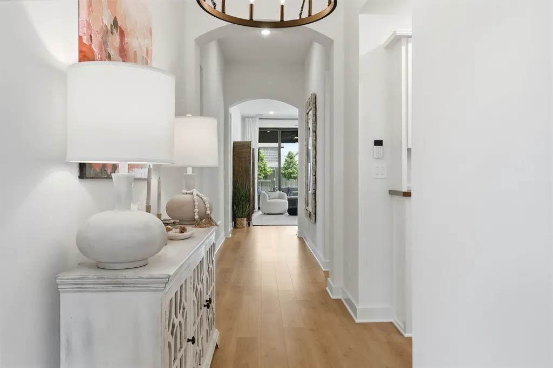
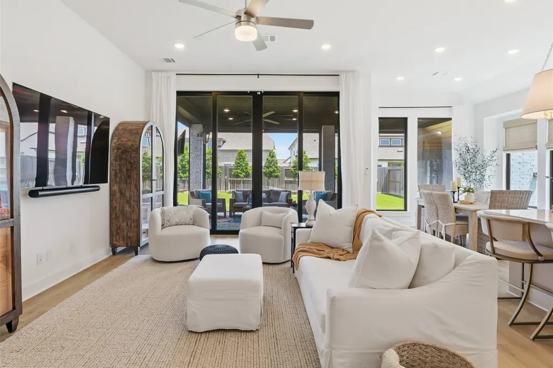
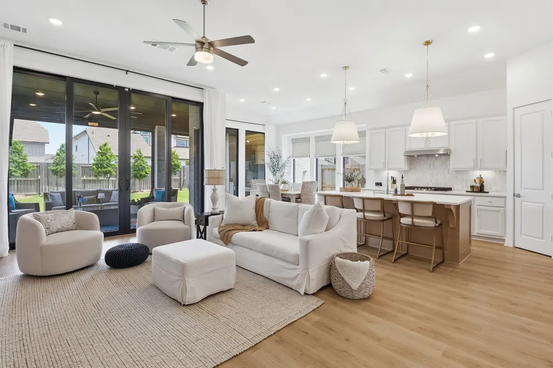
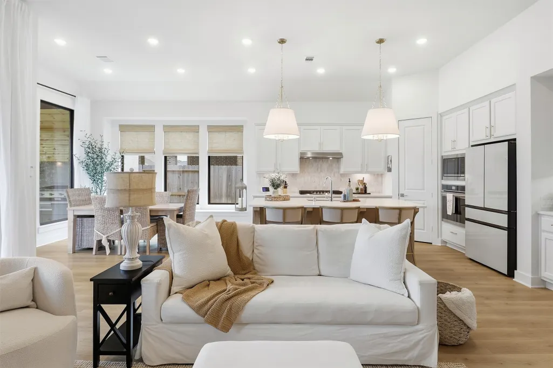
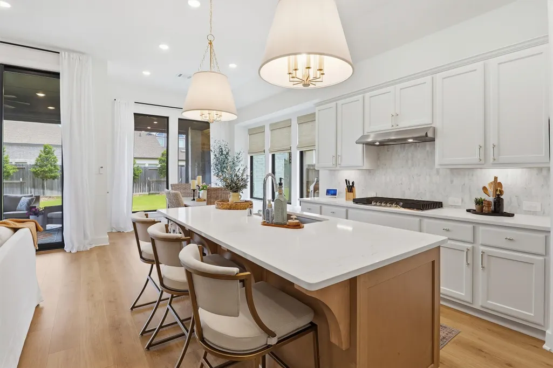
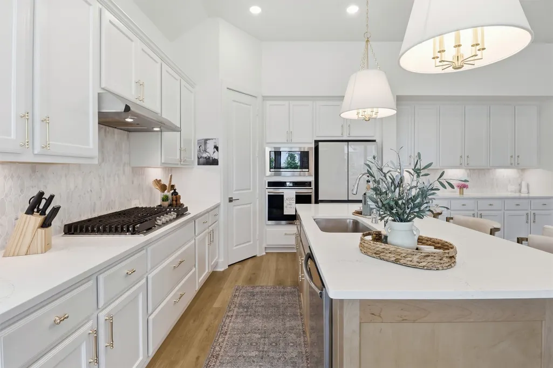
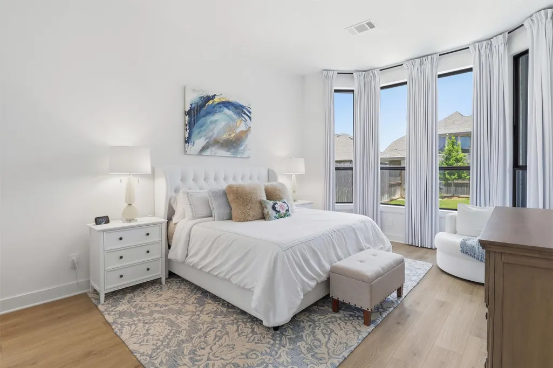
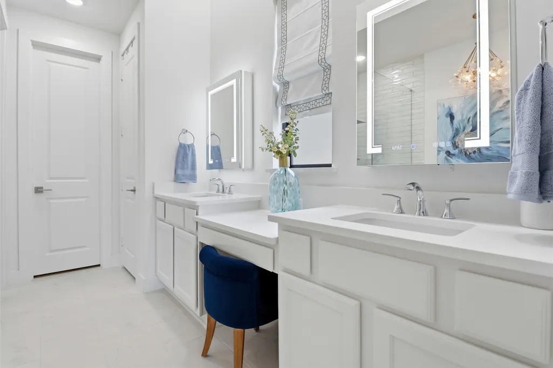
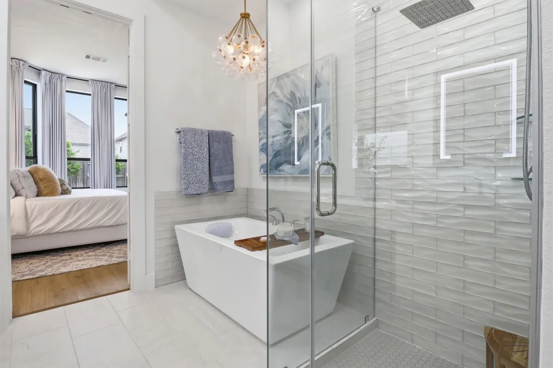
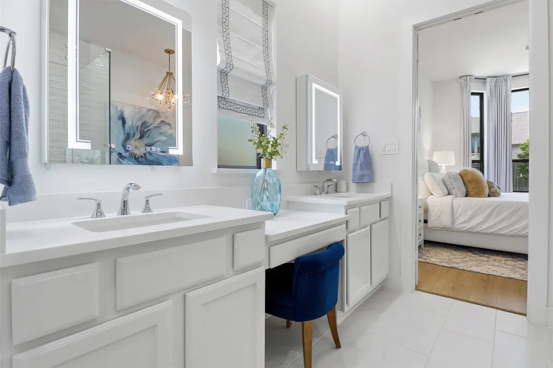
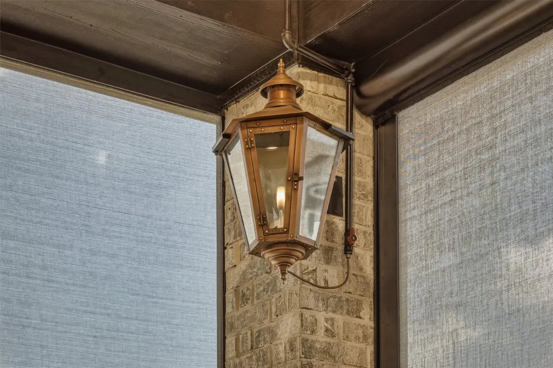
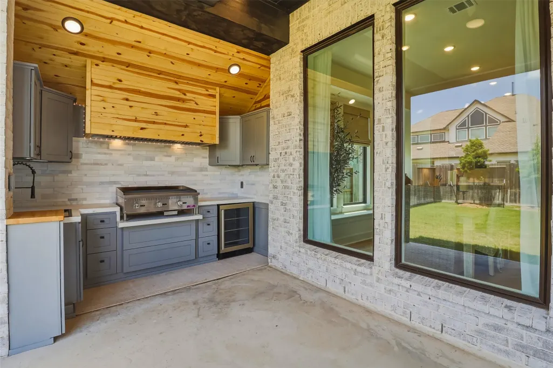
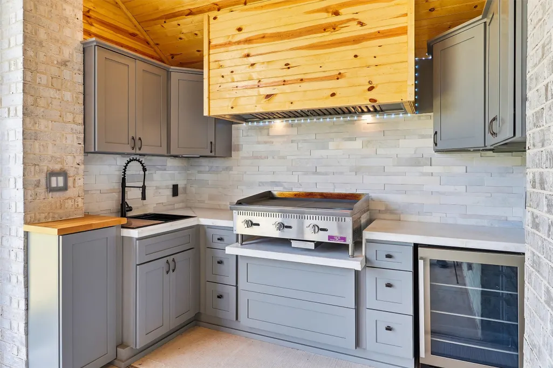
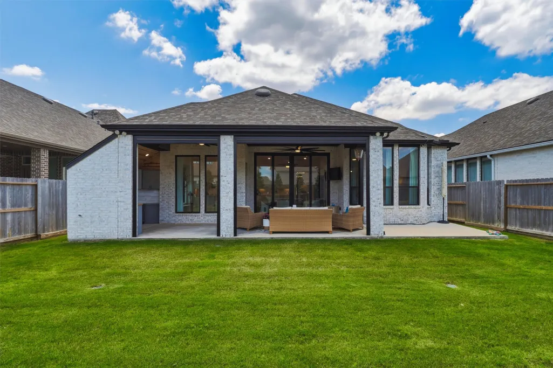
Picture it: a gas lantern flickering in the corner, a commercial griddle fired up, cold drinks in the outdoor fridge, and motorized screens dropping down to close out the world. This is how evenings happen here and nobody ever wants to go inside. A true Southern Louisiana gathering. This 2024 Highland Homes Denton plan was built to gather people and keep them. Arched hallways invite you deeper. The California sliding glass wall erases where inside ends and outside begins. And the chef's kitchen makes cooking feel like entertainment. The primary suite - freestanding tub, frameless shower, glowing LED vanity mirrors - make every morning feel like a slow hotel checkout. A true ensuite guest bath means company always stays a little longer. The backyard is private behind a growing Eaglestone Holly screen, generous enough to dream about a future pool. 2.5 car garage. Some homes you tour. This one you feel. Come see it once and you'll already know on the way back to your car.
| Elementary School | Middle School | High School |
|---|---|---|
| WILLIE MELTON SR ELEMENTARY Elementary School | LEAMAN JUNIOR HIGH SCHOOL Middle School | FULSHEAR HIGH SCHOOL High School |
| Price History | |
|---|---|
| 5/15/2026 | Listed $535,000 |
| 6/24/2026 | 4$515,000 |
General Features
| Country | US |
|---|---|
| Sewer | Public Sewer |
| Heating | Central,Gas |
| Cooling | Central Air,Electric,Attic Fan |
| Roof | Composition |
| Appliances | Convection Oven,Double Oven,Dishwasher,Gas Cooktop,Disposal,Gas Oven,Indoor Grill,Microwave,ENERGY STAR Qualified Appliances |
| HOA Fee | 1175 |
| Garage Spaces | 2 |
| Association Fee Includes | Clubhouse,Common Areas,Recreation Facilities |
| Patio/Porch Features | Covered,Deck,Patio,Porch,Screened |
| Architectural Style | Ranch,Traditional |
| Pool Features | Association |
| Security Features | Security System Owned,Smoke Detector(s) |
| Construction Materials | Brick,Cement Siding |
| Year Built | 2024 |
| Stories Count | 1 |
| Levels | One |
| Property Subtype | Detached |
| Tax Year | 2025 |
| Community Features | Community Pool,Master Planned Community |
| Assoc Fee Paid Per | Annually |
| County | Fort Bend |
| New Construction | false |
| Property Type | Residential |
| Association Amenities | Basketball Court,Clubhouse,Sport Court,Dog Park,Fitness Center,Lake or Pond,Meeting/Banquet/Party Room,Party Room,Picnic Area,Playground,Pickleball,Park,Pool,Tennis Court(s),Trail(s),Guard |
| HOA | true |
| Attached Garage | true |
| Energy Efficient | Radiant Attic Barrier,Appliances,Doors,Exposure/Shade,HVAC,Insulation,Thermostat,Windows |
| Subdivision Name | Jordan Ranch Sec 37 |
| Facing Direction | South |
| Garage Y/N | true |
| Green Indoor Air Quality | Ventilation |
| Total Rooms | 10 |
| Full Baths | 3 |
| Status | Active |
| Directions | From I-10 West, take the Jordan Ranch Blvd. exit. South over the freeway. Continue South until you get to Tamarron Crossing, then turn left. Turn right on Emerald Field Ln. Turn right on Zoysia Point Ln. Right on Cheyenne Place Ct. Home will be on the right just before the cul-de-sac. |
| ModificationTimestamp | 2026-07-25T21:10:43.190-00:00 |
| High School | FULSHEAR HIGH SCHOOL |
| City | Brookshire |
| Disclosures | Seller Disclosure |
| Association Name | SBB Management |
| High School District | 33 - Lamar Consolidated |
| MLS Area | 30 |
| Lot Size Units | Square Feet |
| Carport Y/N | true |
| Elementary School | WILLIE MELTON SR ELEMENTARY |
| Tax Annual Amount | 13264 |
| Middle/Junior High School | LEAMAN JUNIOR HIGH SCHOOL |
| MLS Area Minor | Fulshear/South Brookshire/Simonton |
| Lease Considered Y/N | false |
| Builder Name | Highland Homes |
| Standard Status | Active |
| Middle/Junior School District | 33 - Lamar Consolidated |
| Elementary School District | 33 - Lamar Consolidated |
| Year Built Source | Public Records |
| Virtual Tour | https://avenuepg.com/listings/30522-cheyenne-place-ct |
| PostalCity | Brookshire |
| Legal Description | JORDAN RANCH SEC 37, BLOCK 3, LOT 6 |
Interior Features
| Interior Amenities | Crown Molding,Dry Bar,Double Vanity,Entrance Foyer,High Ceilings,Kitchen Island,Kitchen/Family Room Combo,Pots & Pan Drawers,Pantry,Quartz Counters,Self-closing Cabinet Doors,Self-closing Drawers,Soaking Tub,Separate Shower,Tub Shower,Vanity,Walk-In Pantry,Wired for Sound,Window Treatments,Ceiling Fan(s),Living/Dining Room |
|---|---|
| Flooring | Tile |
| Air Conditioning Y/N | true |
| Heating Y/N | true |
| Window Features | Low-Emissivity Windows,Storm Window(s),Window Coverings |
| Laundry Features | Washer Hookup,Electric Dryer Hookup,Gas Dryer Hookup |
| Total Bedrooms | 4 |
| Room Type | Breakfast Room/Nook,Family Room,Living Room,Office,Utility Room |
| LivingAreaSource | Appraiser |
| Total Baths | 3 |
| Bedrooms Possible | 4 |
Exterior Features
| Exterior Amenities | Covered Patio,Deck,Enclosed Porch,Fully Fenced,Fence,Sprinkler/Irrigation,Outdoor Kitchen,Porch,Patio,Tennis Court(s) |
|---|---|
| Fencing | Back Yard |
| Parking Features | Attached Carport,Attached,Driveway,Garage,Garage Door Opener,Oversized |
| Lot Features | Subdivision,Pond on Lot |
| Water Source | Public |
| Lot Size Area | 7435 |
| Foundation Details | Slab |
| Building Area Total | 2252 |
| Lot Size Acres | 0.1707 |
| Road Surface Type | Concrete |
| Lot Size Source | Appraiser |
| Door Features | Insulated Doors |
| Private Pool | false |
Amenities
- Foreclosure
- Views
- Short Sale
- New Construction
- Adult 55+
- Lease To Own
- No HOA Fees
- Furnished
- Primary On Main
- Air Conditioning
- Seller Finance
- Green
- Fixer Upper
- Horse
- Golf
- Fireplace
- Deck
- Garage
- Basement
- Pool
Property vs Single Family Average in 77423
Price
Taxes
Year Built
 The information being provided by Houston Association of REALTORS, Inc. is for the consumer's personal, non-commercial use and may not be used for any purpose other than to identify prospective properties consumers may be interested in purchasing. Any information relating to real estate for sale referenced on this web site comes from the Internet Data Exchange (IDX) program of the Houston Association of REALTORS, Inc. This web site may reference real estate listing(s) held by a brokerage firm other
